The Piazza, Sovereign Harbour South, Eastbourne
£340,000
Full Description
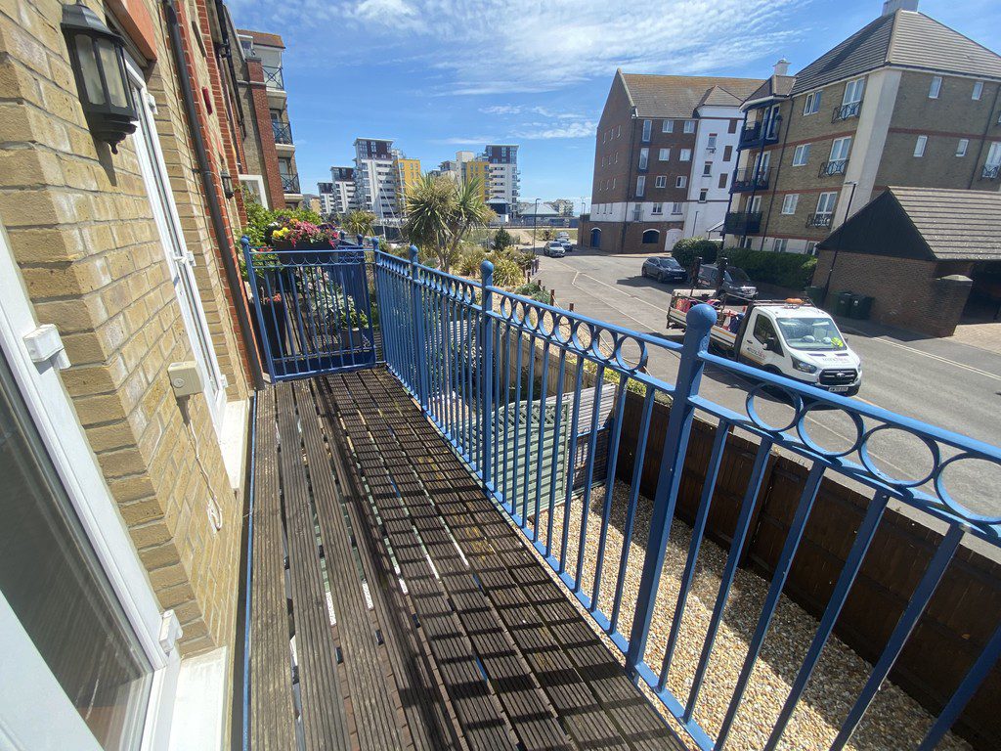
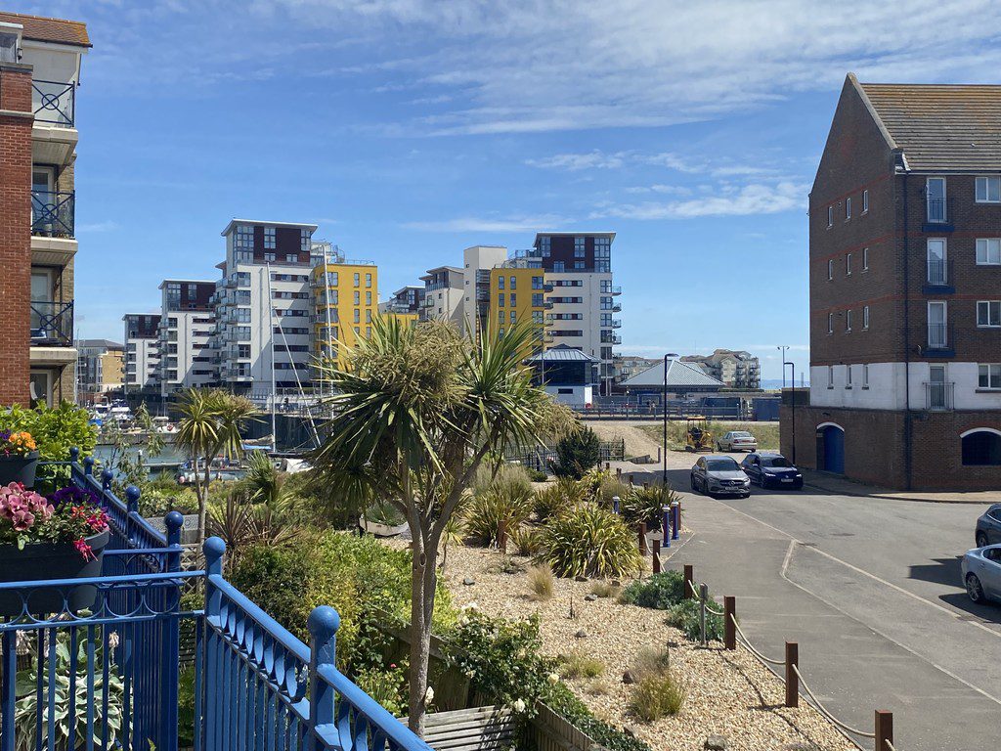
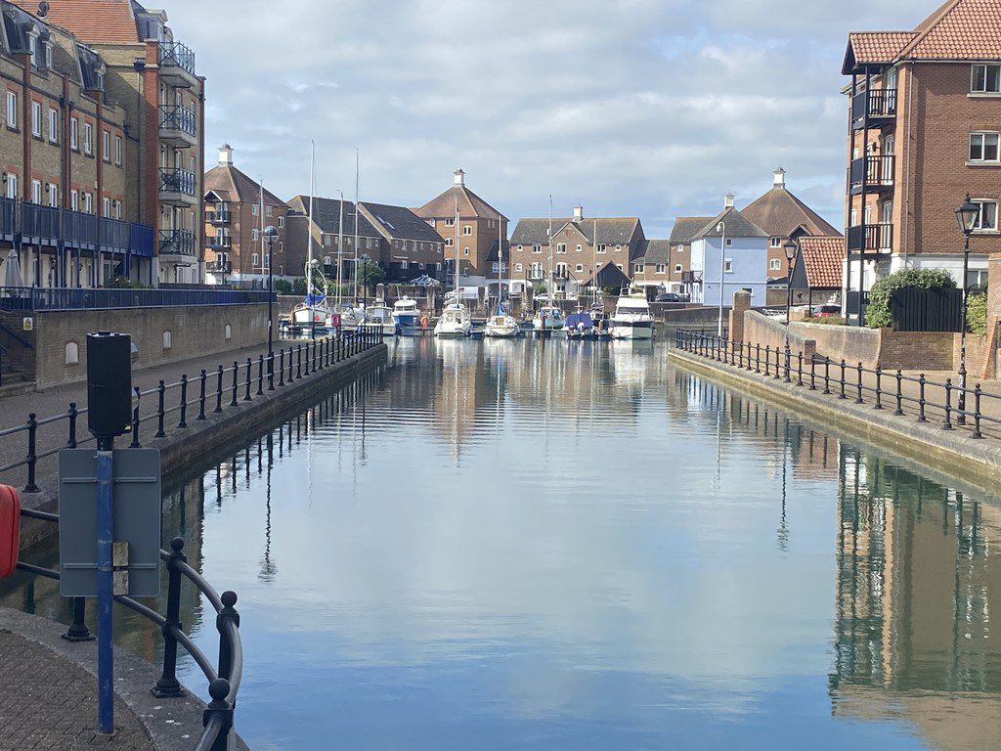
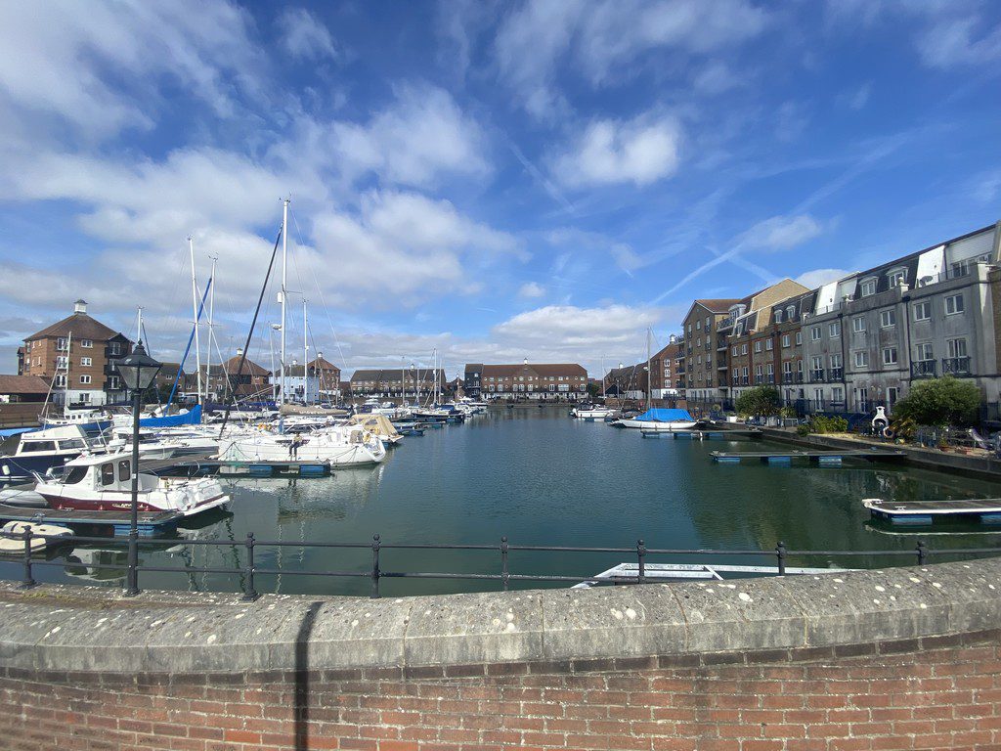
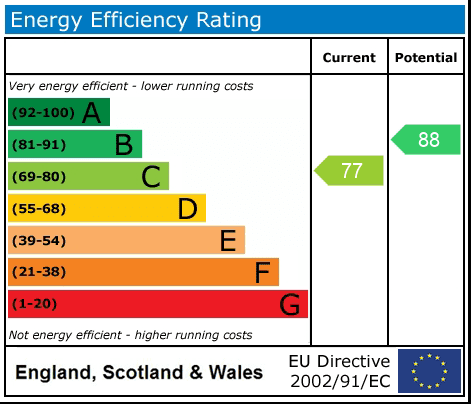
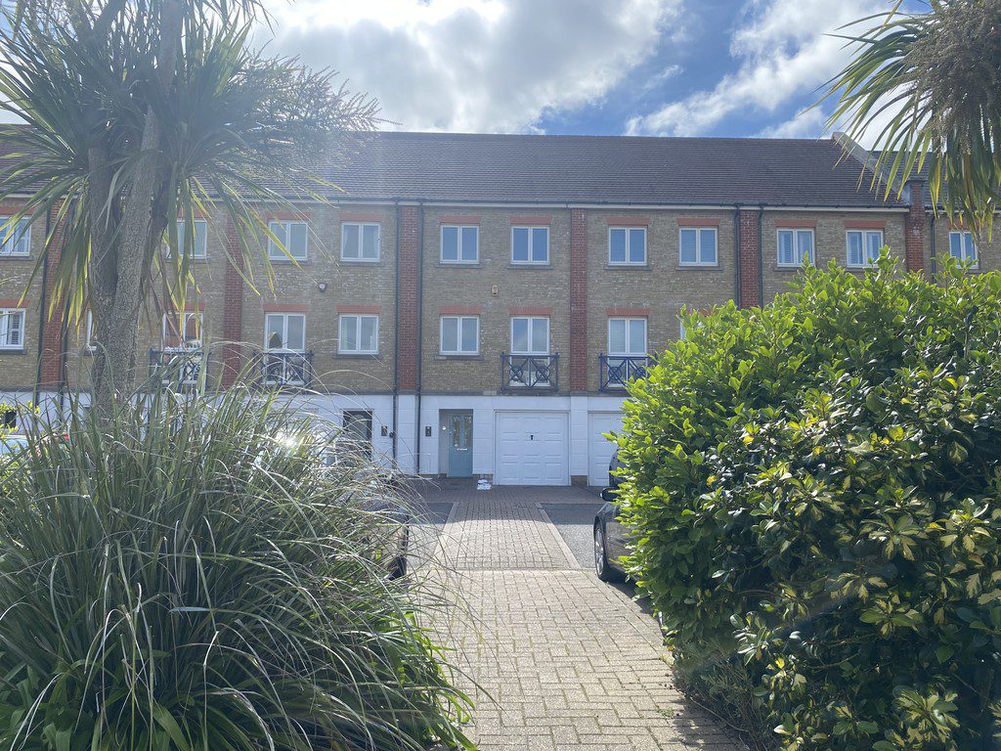
PROPERTY DESCRIPTION Sovereign Estates are proud to present this well located four bedroom townhouse, with a family bathroom, en-suite shower room, and a downstairs cloakroom, separate kitchen, living room with east facing balcony and side views of the outer harbour. This townhouse benefits from plenty of natural light, gas central heating, UPVC double glazed windows, private low maintenance garden, balcony, internal garage and off road parking for two vehicles, council tax band E, and EPC rating C.
ENTRANCE PORCH AREA Outside light, doorbell, front door leading to:
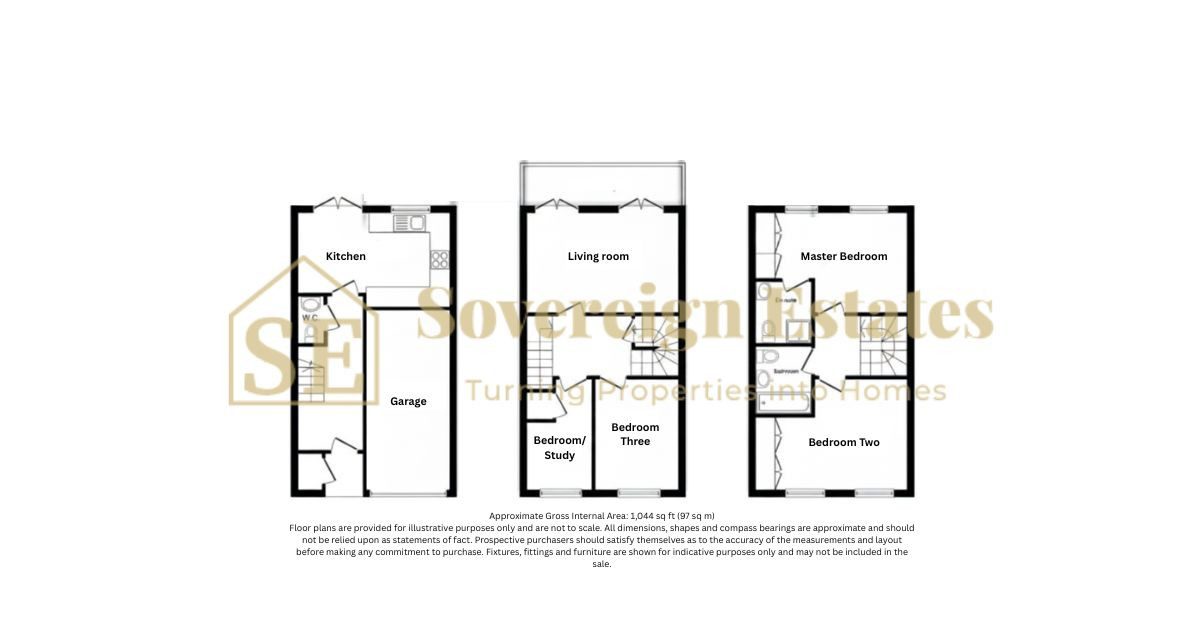
ENTRANCE HALL Ceramic tiled flooring, consumer unit, room thermostat, internal door to garage, and doors to:
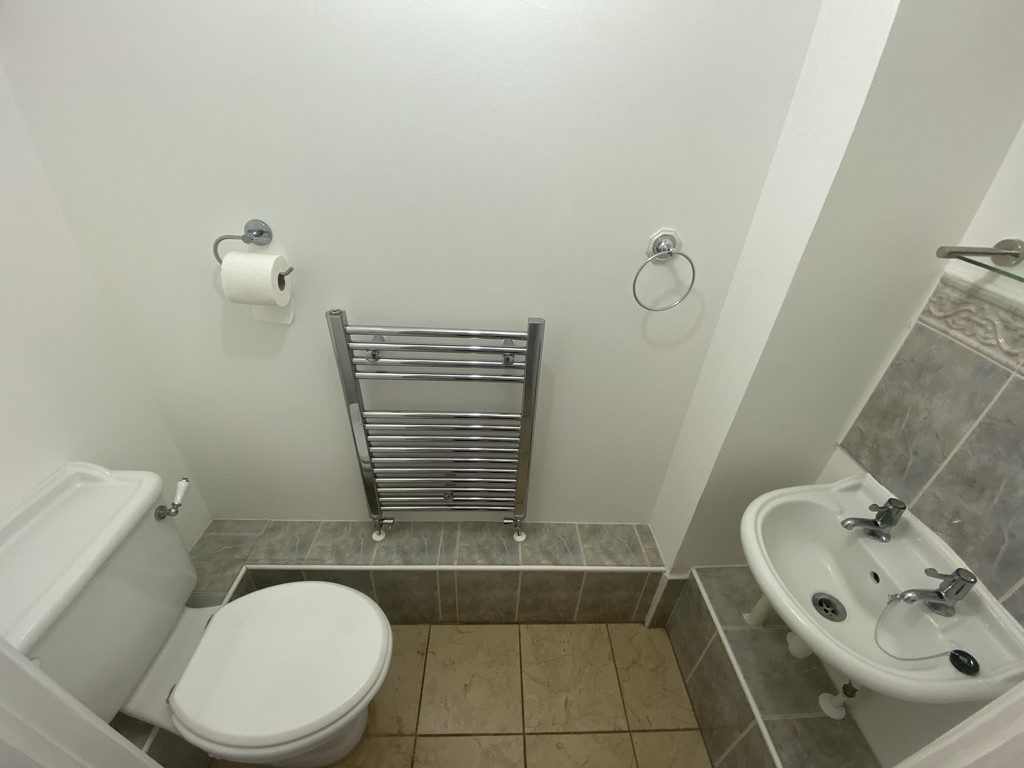
CLOAKROOM Ceramic tiled floor, heated towel radiator, extractor fan, low level wc, wash hand basin.
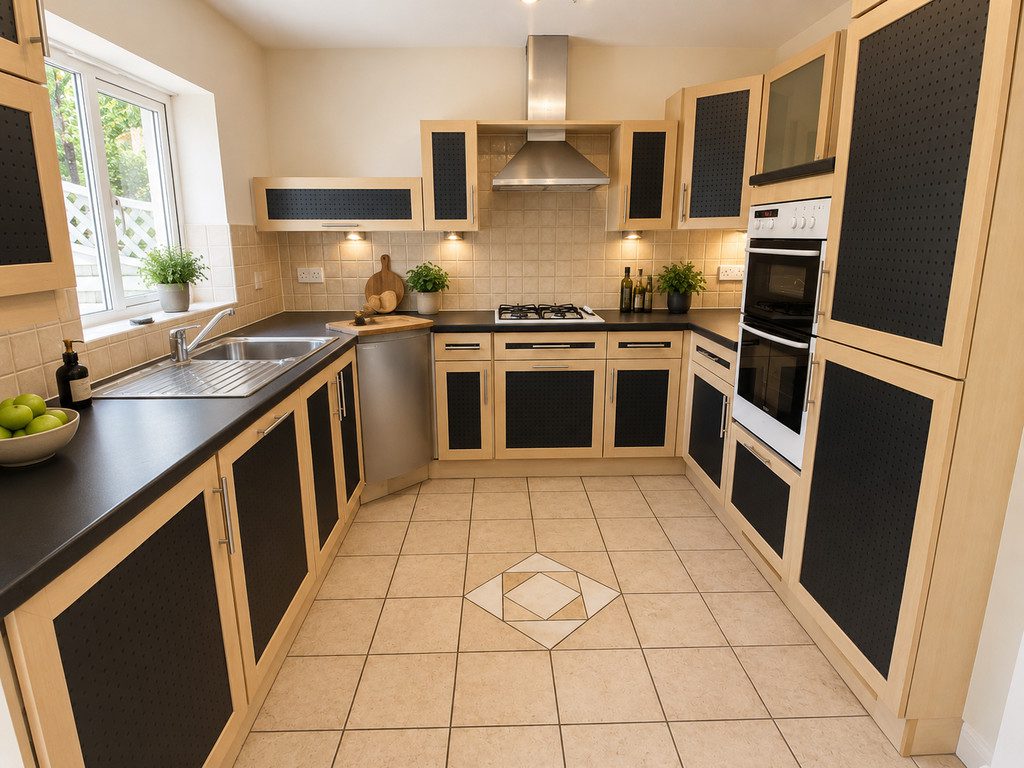
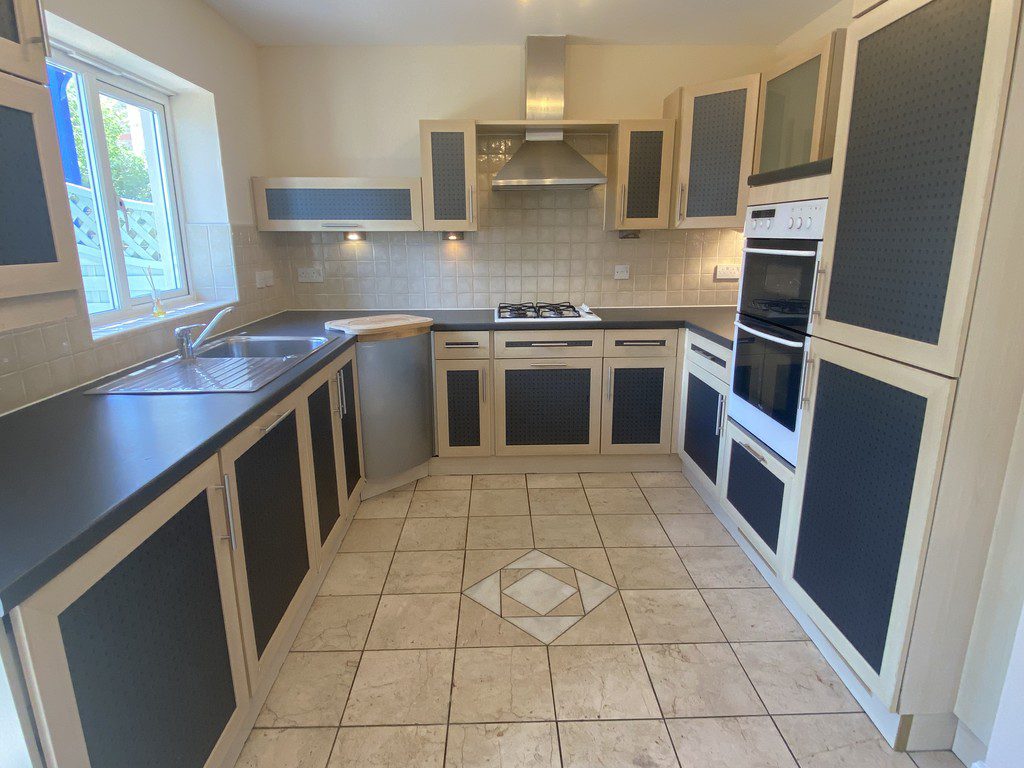
KITCHEN/BREAKFAST ROOM 15' 1" x 9' 7" (4.61m x 2.93m) Ceramic tiled floor, radiator, range of wall and base units with worktop over, stainless steel sink, drainer, and mixer tap, corner carousel unit with woodblock chopping board, integrated washer/dryer, integrated dishwasher, gas fired four burner hob with cooker hood extractor, eye level double oven, integrated fridge/freezer, wall unit housing gas fired boiler, breakfast bar, tv point, double glazed window to the rear and door to rear garden.
STAIRS Carpeted staircase to first floor landing
LANDING Carpet, built in cupboard, doors to:
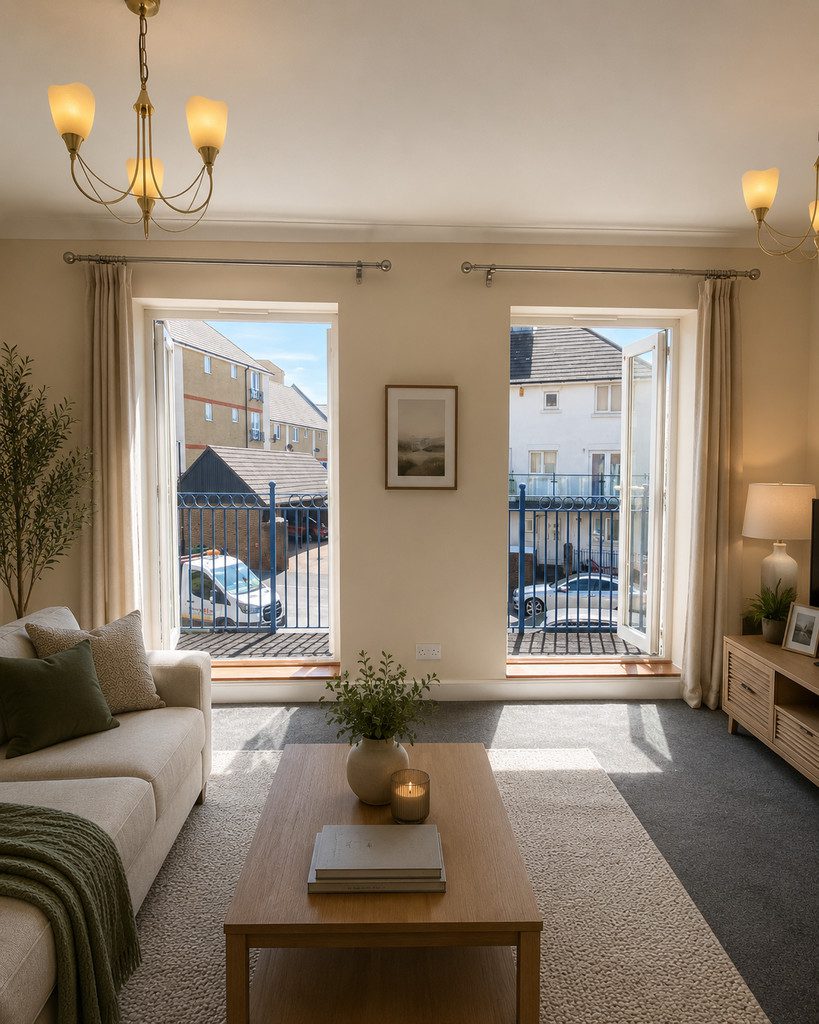
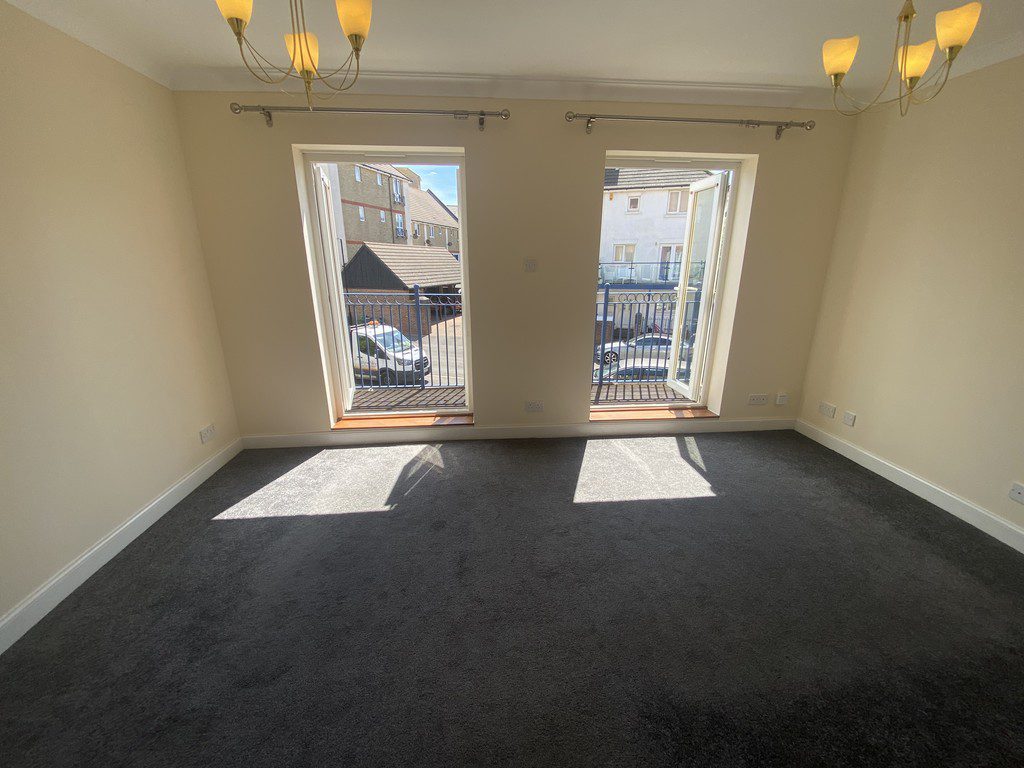
LIVING ROOM 15' 3" x 10' 1" (4.66m x 3.08m) Carpet, two radiators, tv and telephone points, two double glazed doors to balcony.
BALCONY East facing balcony with side views of the outer harbour
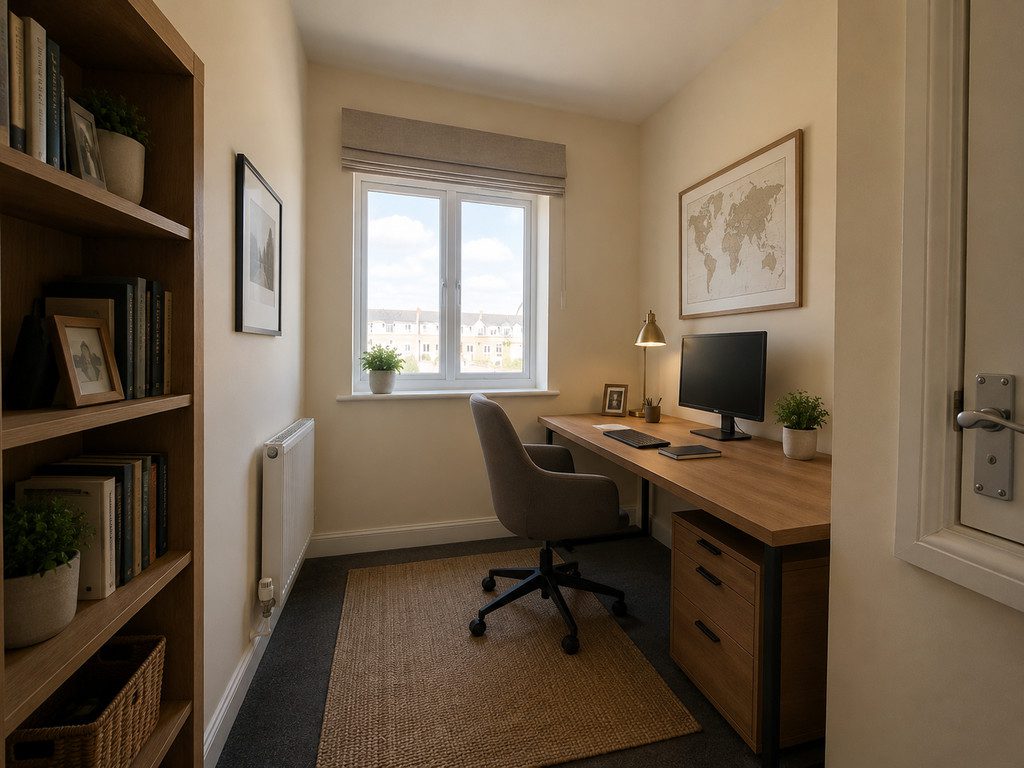
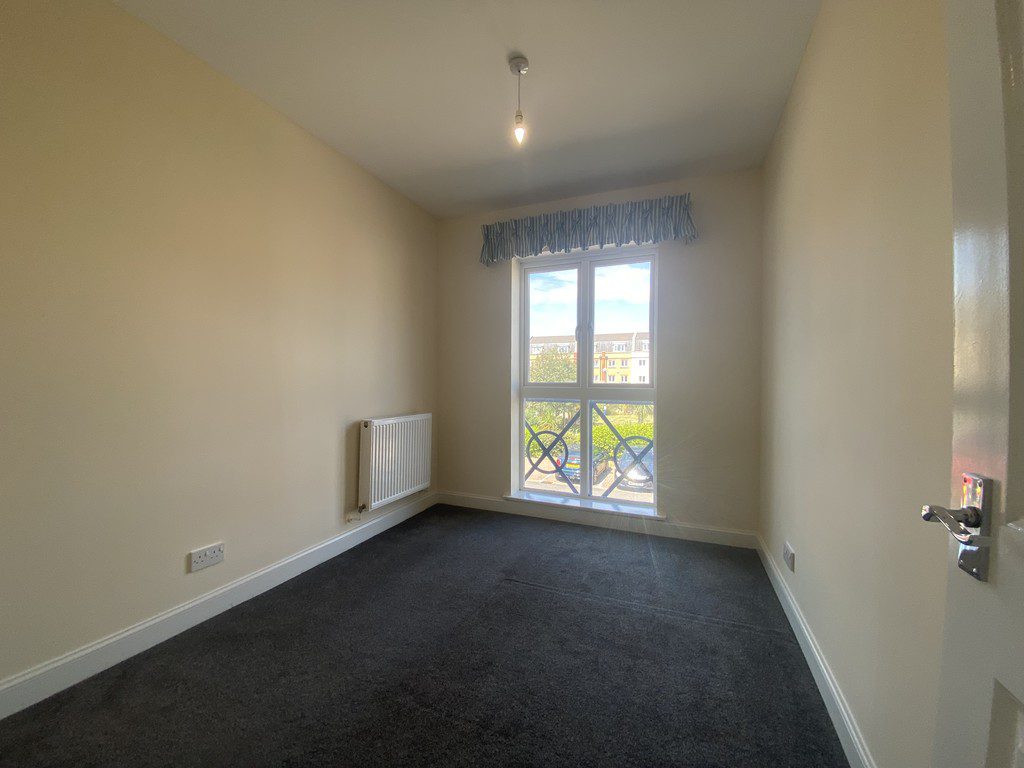
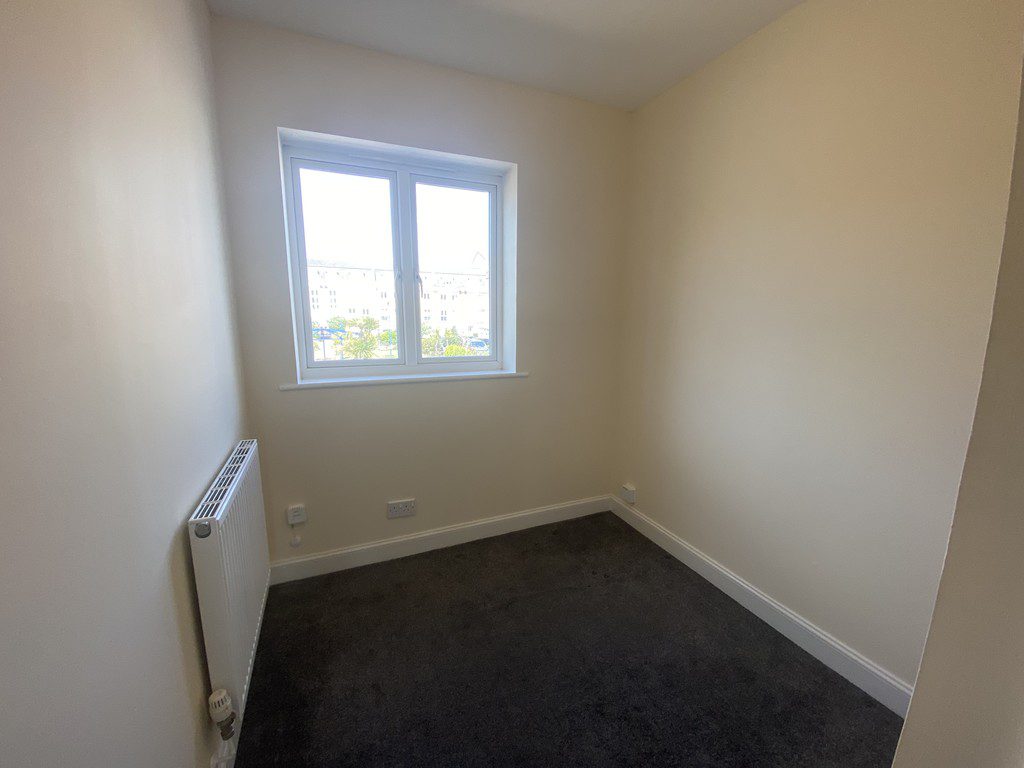
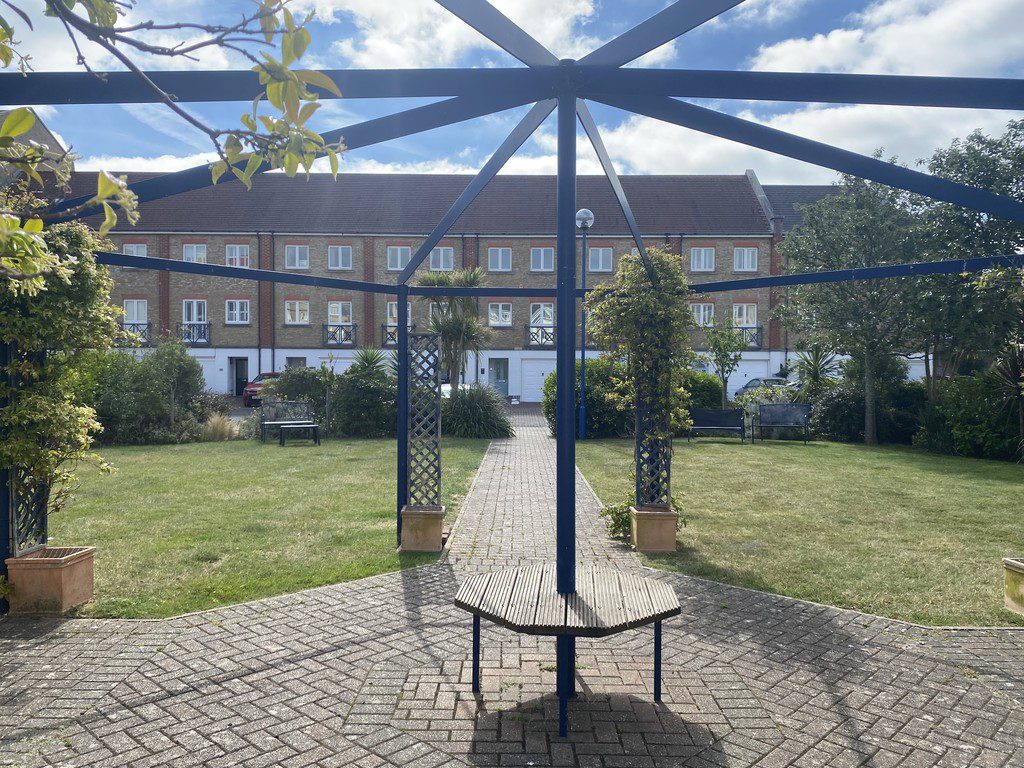
STUDY/BEDROOM FOUR 10' 4" x 6' 10" (3.16m x 2.09m) Carpet, radiator, telephone point, built in cupboard housing hot water cylinder, double glazed window to front overlooking the communal gardens.
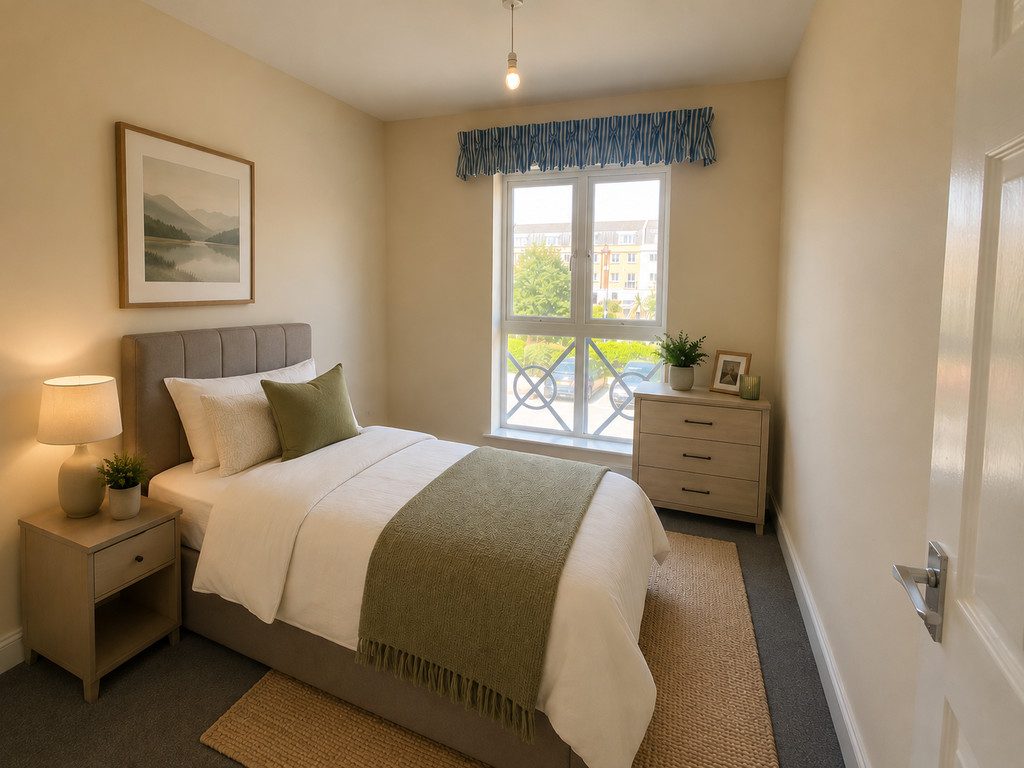
BEDROOM THREE 10' 6" x 8' 2" (3.22m x 2.5m) Carpet, radiator, double glazed window to floor overlooking the communal gardens.
STAIRS Carpeted staircase leading to second floor landing.
LANDING Carpet, radiator, loft hatch, doors to:
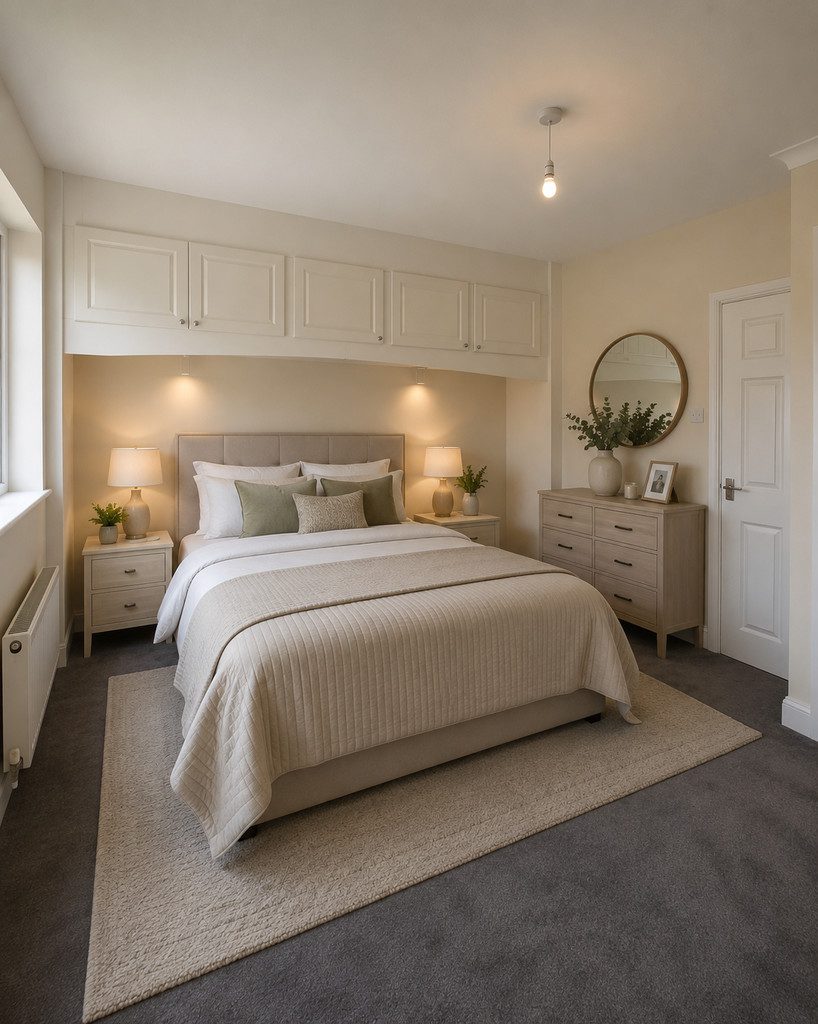
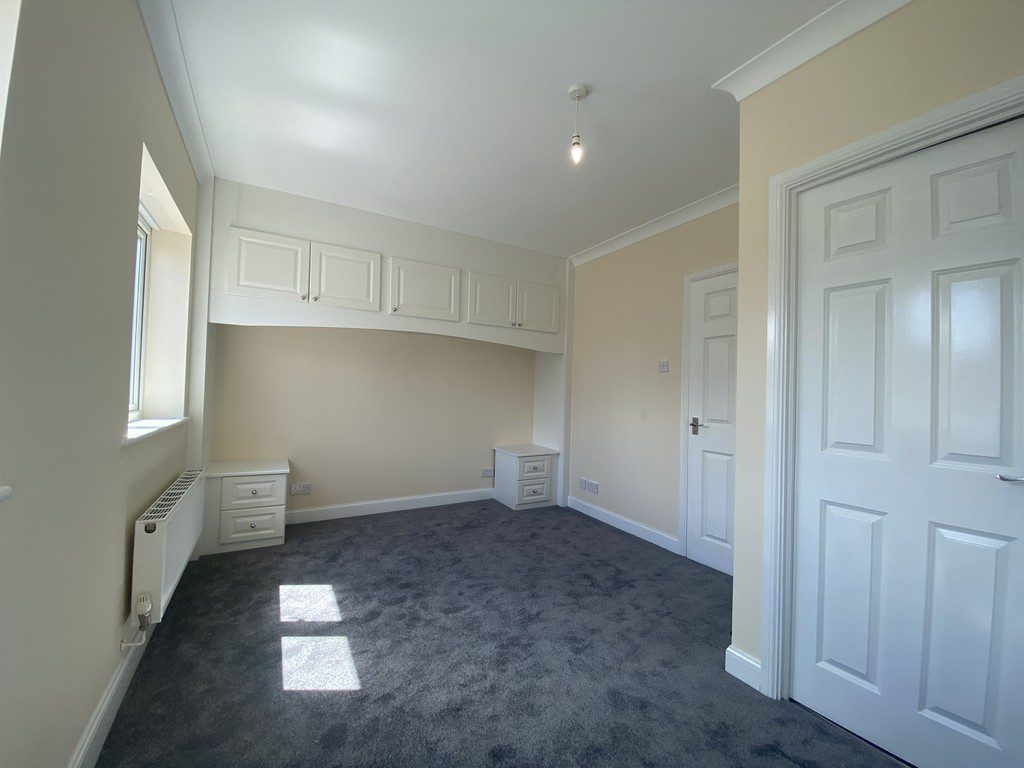
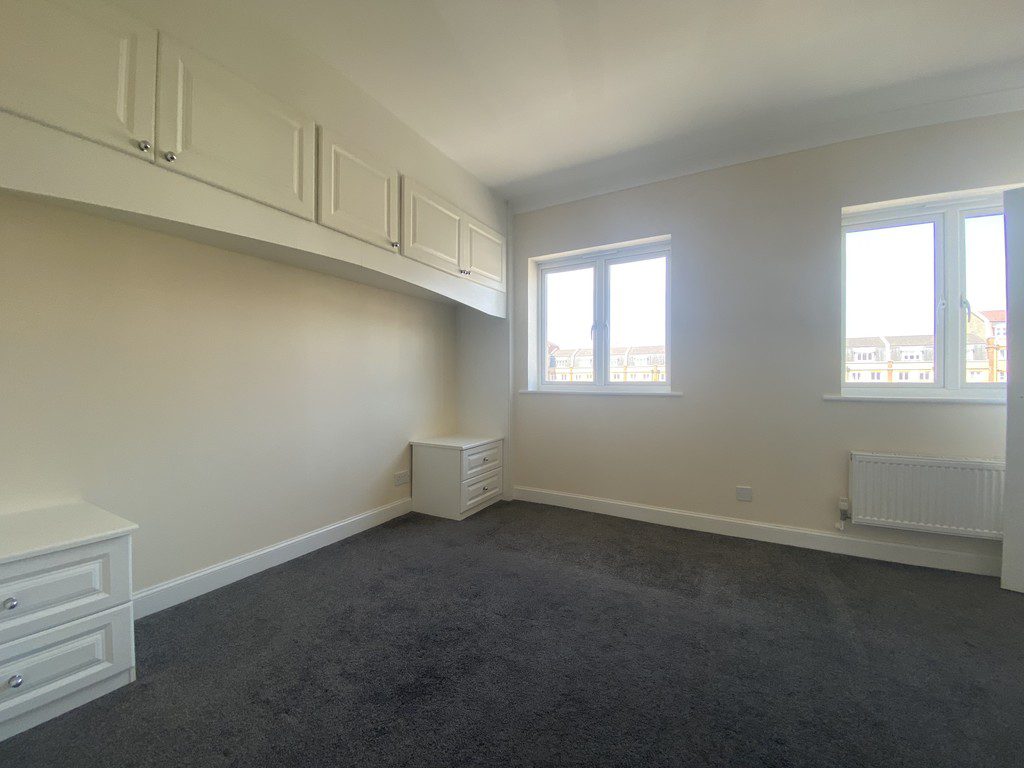
MASTER BEDROOM 13' 1" x 10' 2" (4m x 3.12m) Carpet, radiator, built in double and single cupboard, selection of fitted bedroom furniture, two double glazed windows to rear with side views of the outer harbour, door to ensuite:
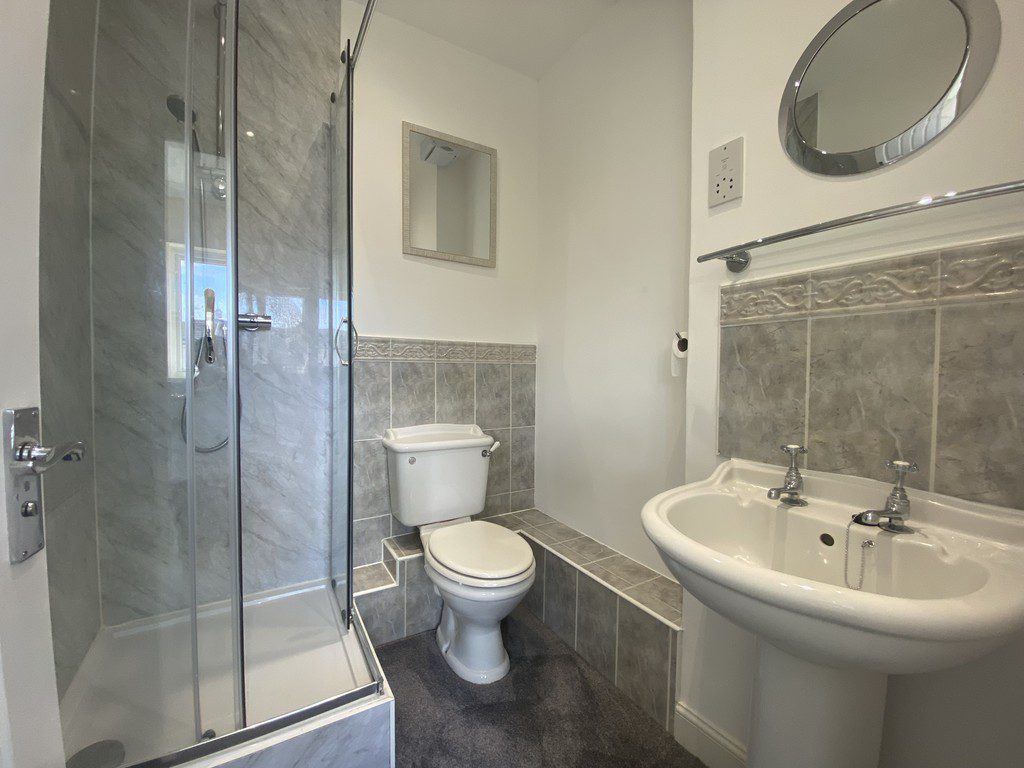
ENSUITE Carpet, part tiled walls, extractor fan, shaver point, shower cubicle, low level wc, wash hand basin.
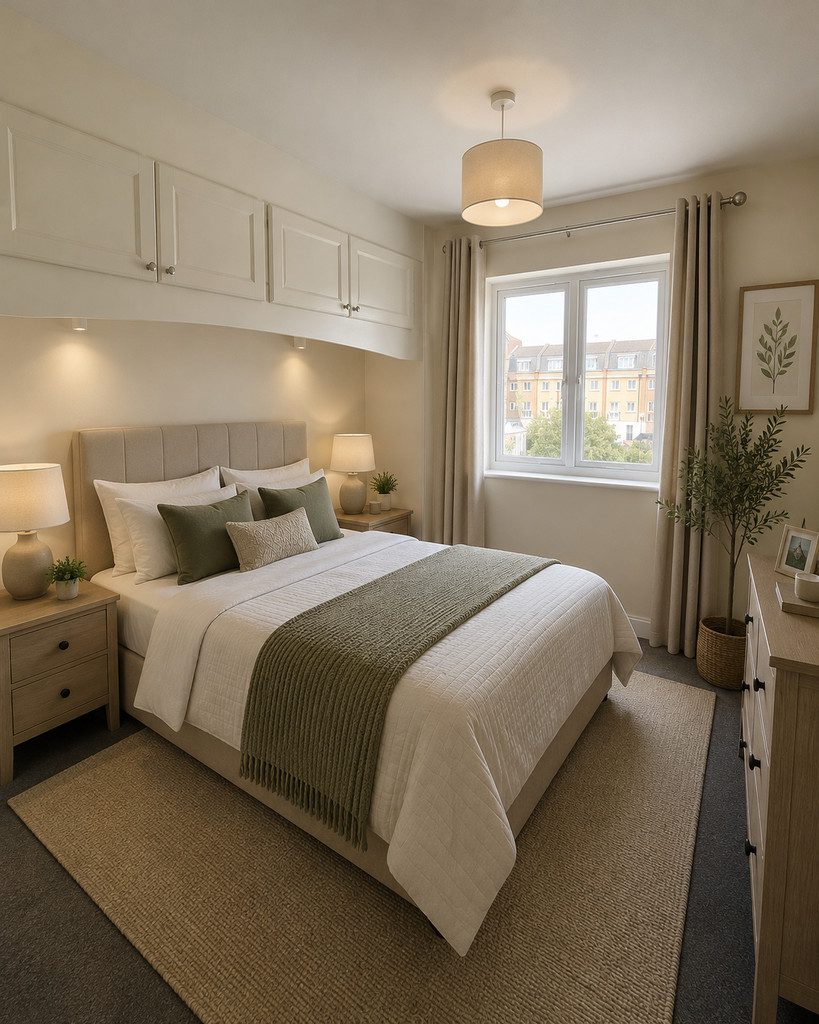
BEDROOM TWO 13' 1" x 10' 6" (4m x 3.22m) Carpet, radiator, built in cupboard, selection of fitted bedroom furniture, two double glazed windows to the front with views of communal gardens.
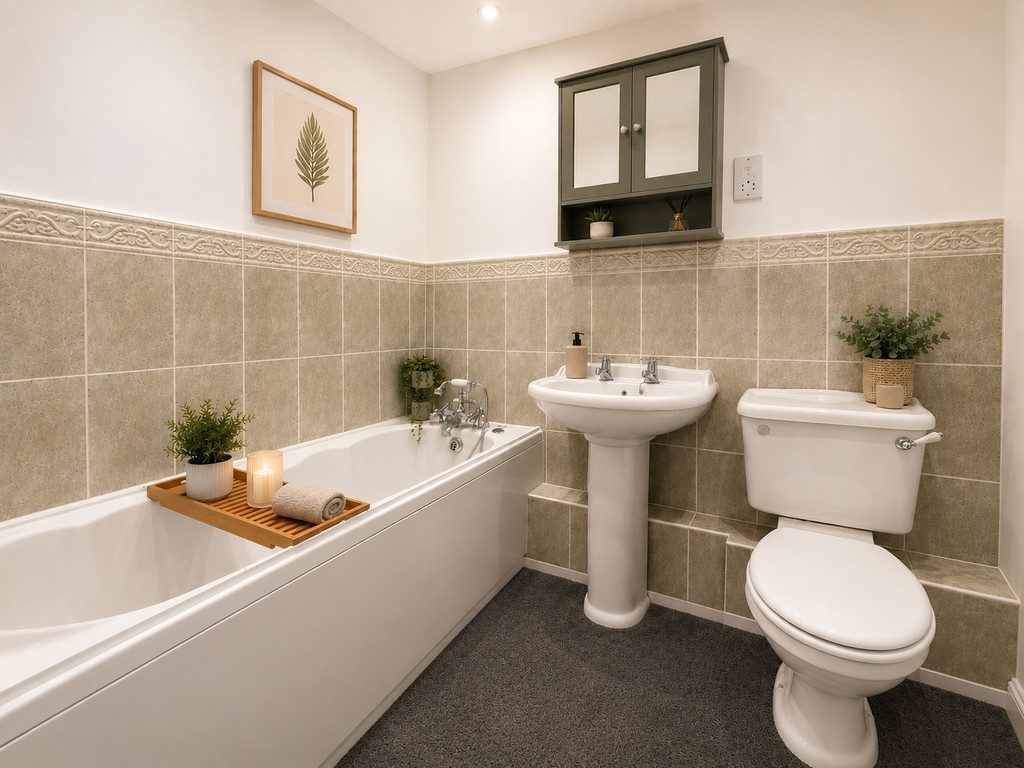
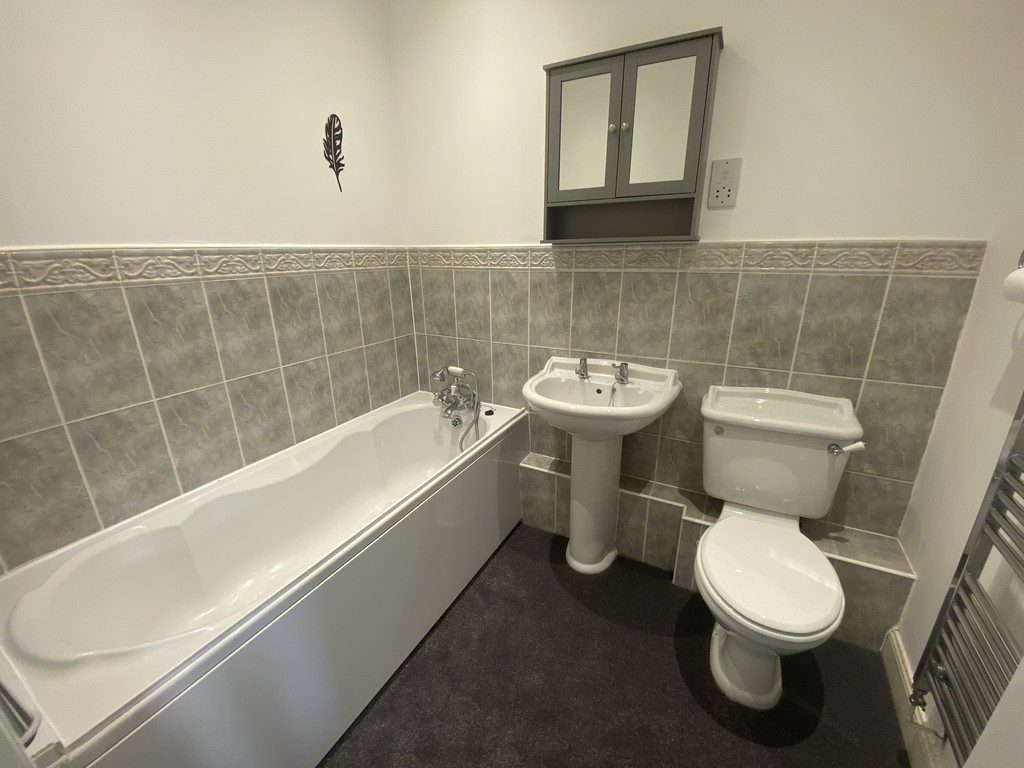
FAMILY BATHROOM Carpet, extractor fan, shaver point, mirrored wall hung unit, bath tub with mixer tap and hand held hair washing attachment, low level wc, wash hand basin.
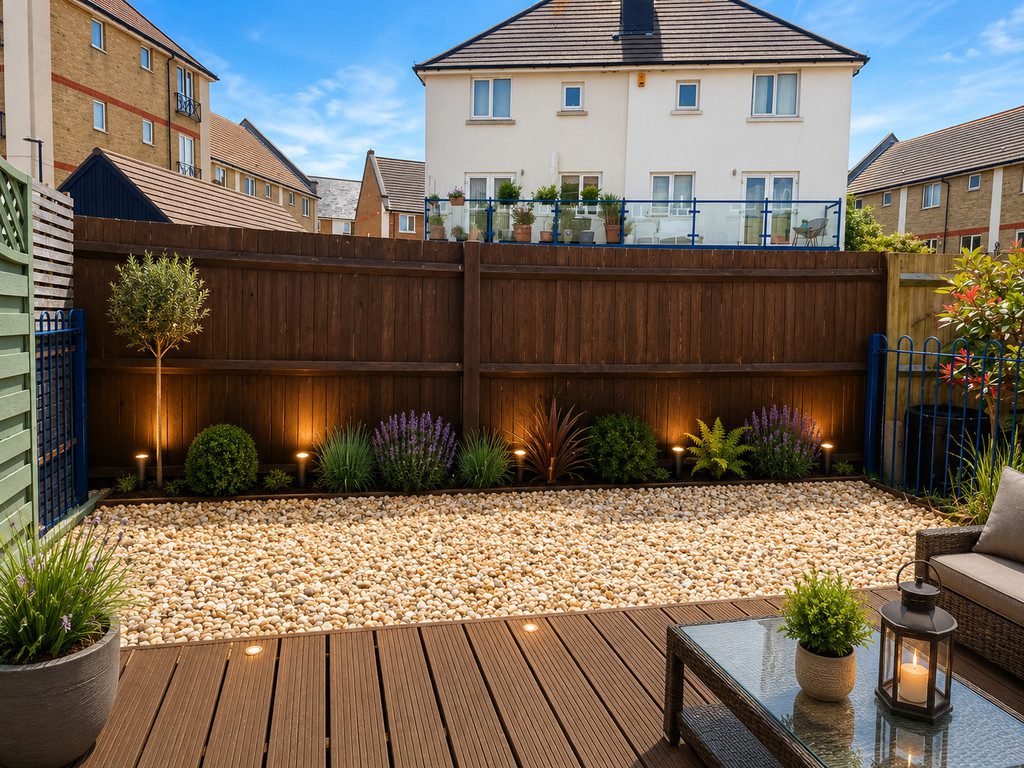
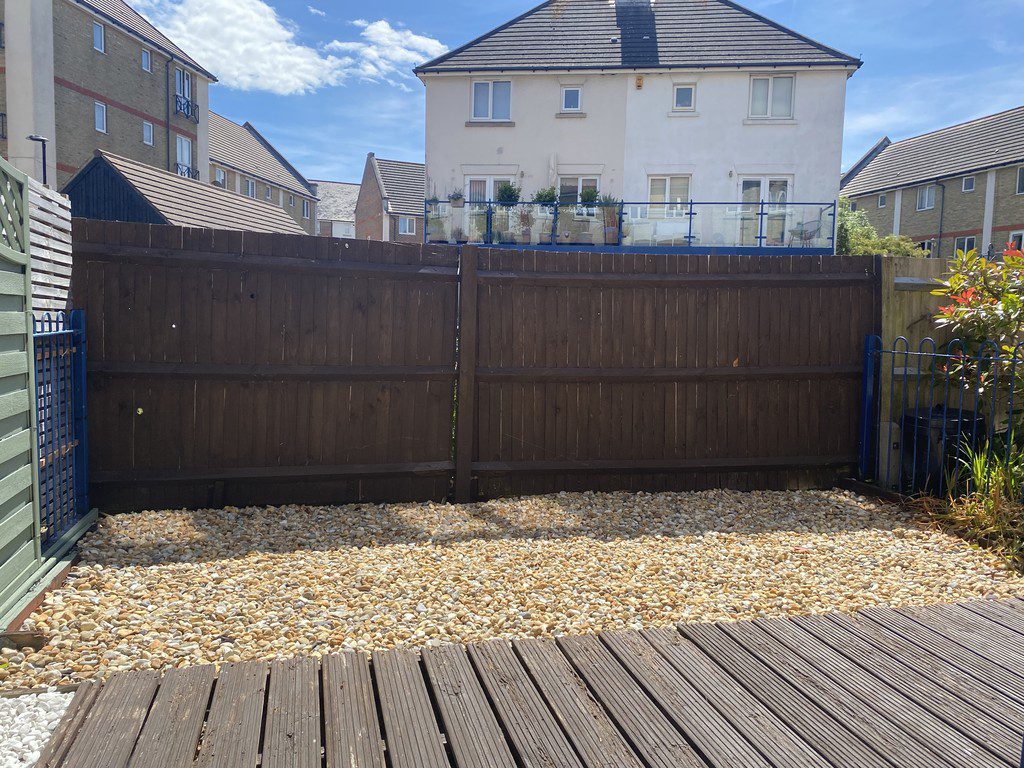
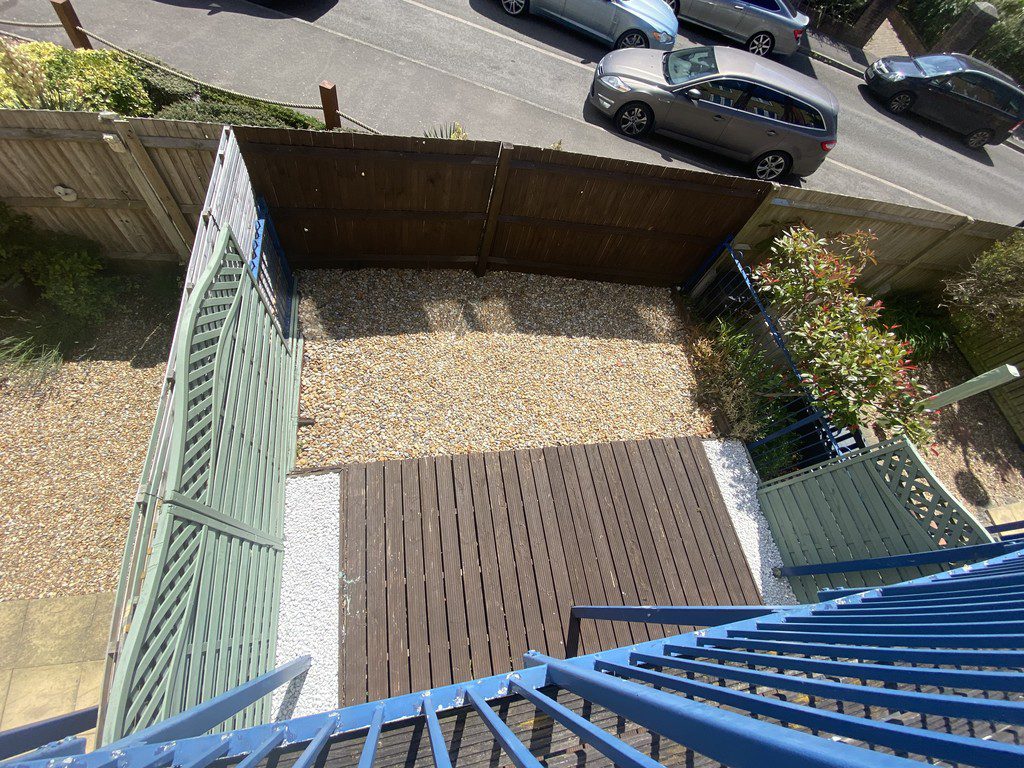
GARDEN Rear east facing garden mainly laid to decking with a section of stones, outside light, outside tap.
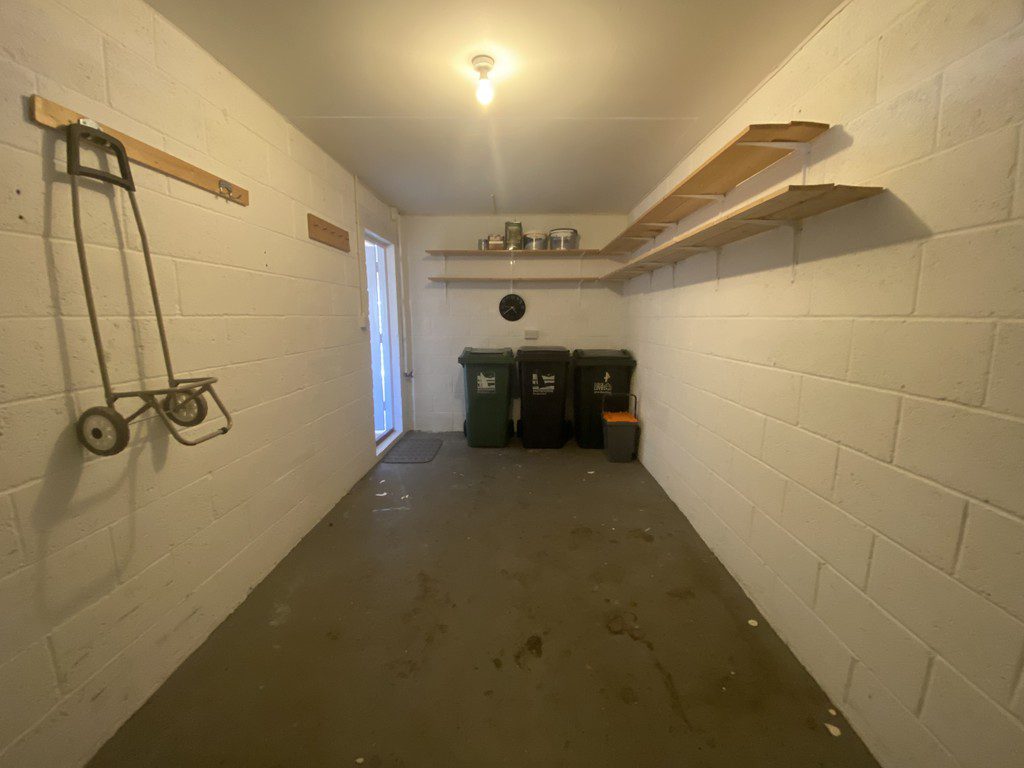
INTEGRAL GARAGE Up and over door to front, door into hallway, shelving, light, power, and outside tap.
PARKING Space for two vehicles to front of property
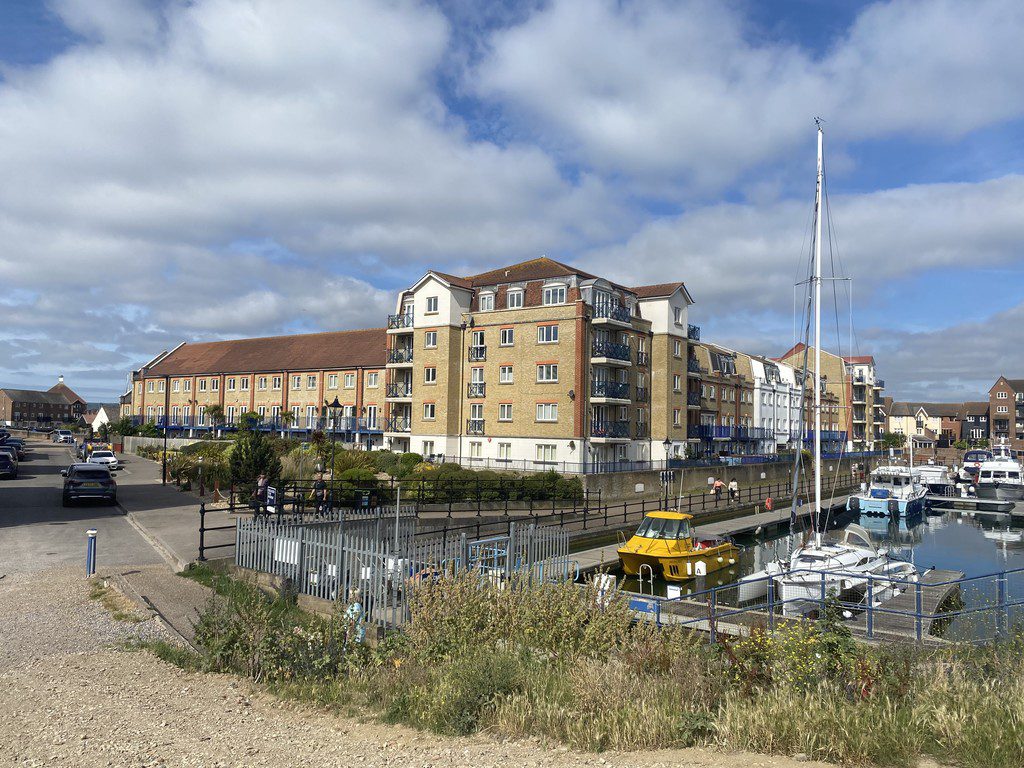
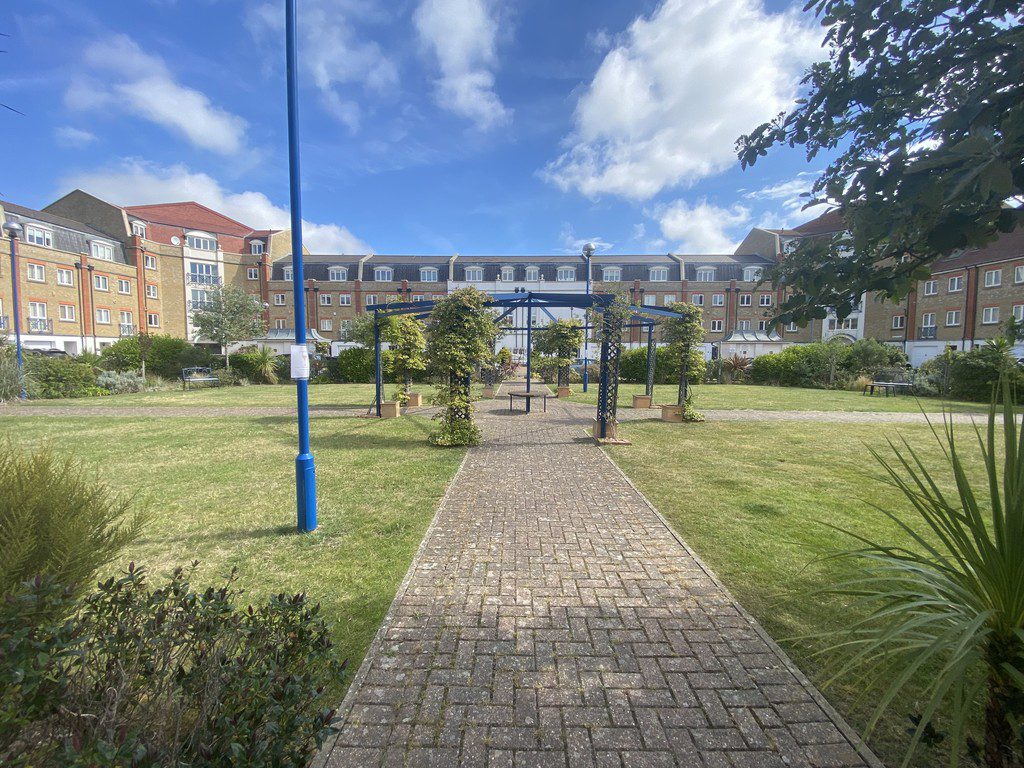
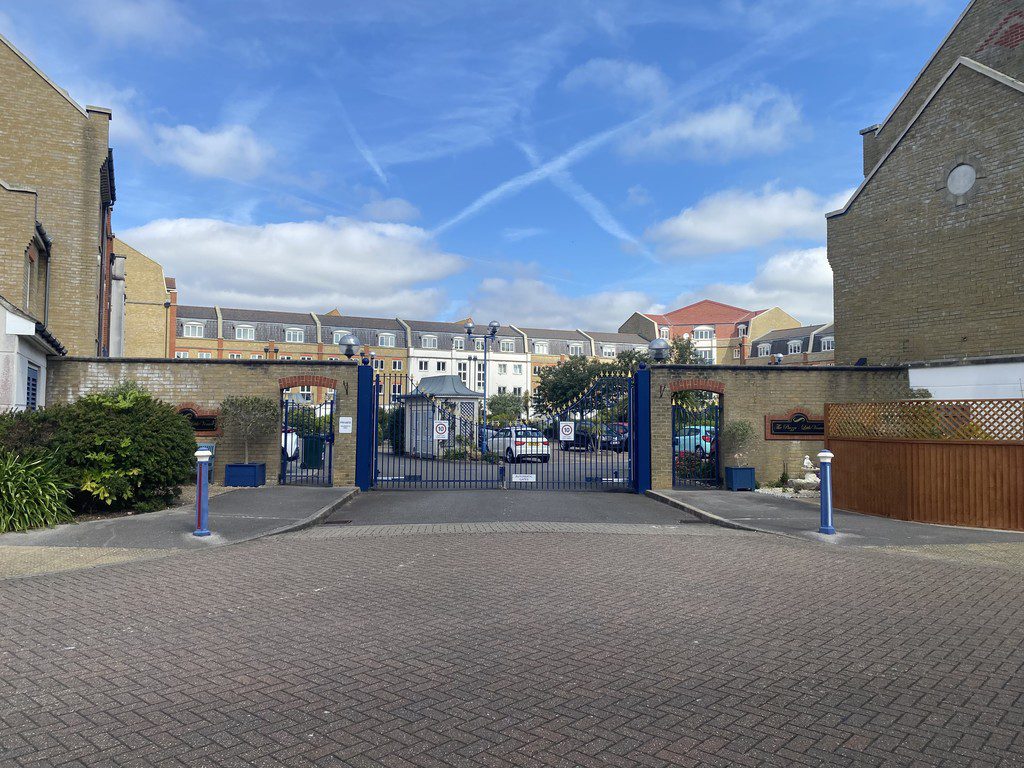
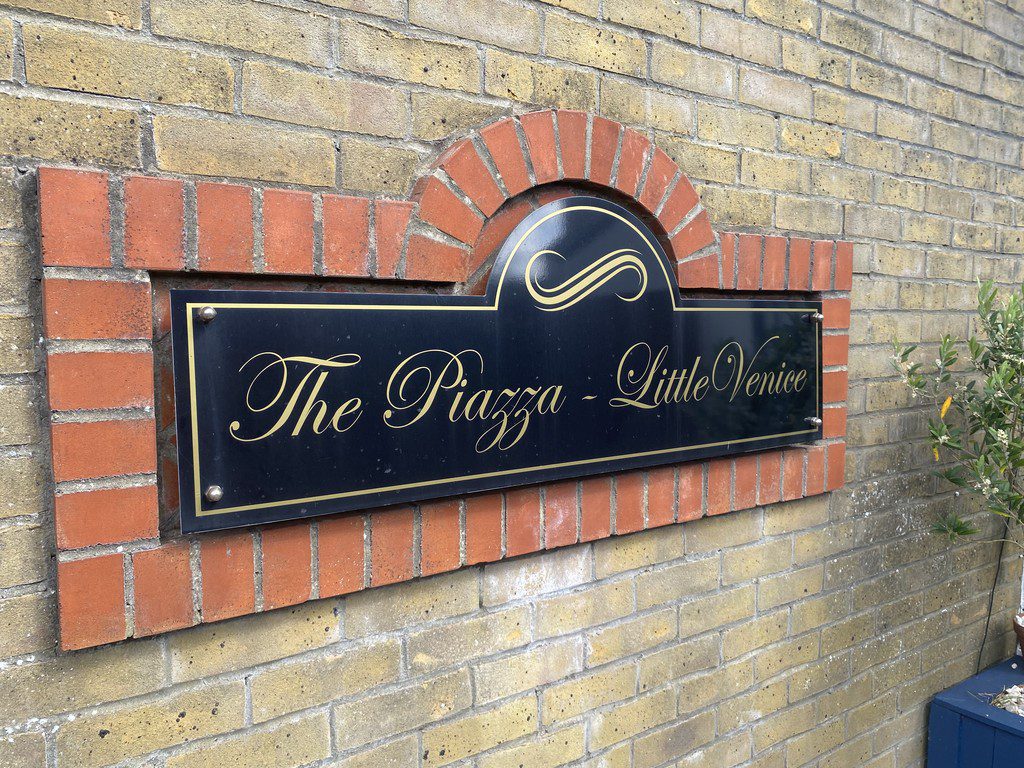
DEVELOPMENT The Piazza also known as Little Venice is a gated development within the South Harbour positioned between the South Basin and the Main Harbour, it benefits from well maintained communal gardens, and a range of visitor parking bays.
MOBILE PHONE AND BROADBAND CHECKER For mobile phone and broadband information, please use the following website:https://www.ofcom.org.uk/mobile-coverage-checker
IMPORTANT INFORMATION **Anti-Money Laundering Regulations**
Should you wish to proceed with an offer on this property, we are legally required under the Money Laundering Regulations to carry out identity and verification checks on all purchasers.
To fulfil these obligations, Sovereign Estates utilises the services of our compliance partners, who conduct the necessary Anti-Money Laundering and identity verification checks on our behalf. Upon acceptance of an offer, a fee of £45 plus VAT per purchaser will be payable directly in connection with these checks.
These checks are a mandatory requirement and must be completed before the transaction can progress.
**Property Particulars**
These particulars are intended as a guide only and do not constitute any part of an offer or contract. Whilst every effort has been made to ensure the accuracy of the information provided, all descriptions, measurements, photographs, floor plans and other details are for guidance purposes only and should not be relied upon as statements of fact.
Prospective purchasers should satisfy themselves as to the accuracy of all information by inspection, survey or other means and should seek clarification from Sovereign Estates on any matter that is of particular importance to them before arranging a viewing or incurring travel expenses.
**Measurements and Floor Plans**
Any measurements, distances, areas and floor plans provided are approximate and should not be relied upon for the purchase of furnishings, fixtures, fittings or any other purpose.
**Services and Appliances**
Sovereign Estates has not tested any services, systems, appliances or equipment within the property and cannot verify that they are in working order. Buyers are advised to obtain appropriate professional reports and surveys before exchanging contracts.
**Legal Notice**
These particulars are provided in good faith but do not form part of any offer, contract or warranty. All information should be independently verified by prospective purchasers. Neither Sovereign Estates nor any of its employees or representatives has authority to make or give any representation or warranty whatsoever in relation to this property.
INVESTMENT OPPORTUNITY Based on current market conditions, this property could potentially achieve a rental income in the region of **£1,800 per calendar month**, subject to market conditions at the time of letting. This represents an estimated **gross rental yield of approximately 6.17%**, excluding any associated purchase, management, maintenance and running costs.
Townhouses within this sought-after development are popular when it comes to rent, presenting an excellent opportunity for both investors and owner-occupiers alike.
For further information regarding the property's investment potential or to discuss our fully managed lettings service, please contact Sovereign Estates.
PHOTO DISCLAIMER Some images within this marketing material have been digitally enhanced using virtual staging technology to demonstrate the potential use and layout of certain rooms.
The property is currently vacant unless otherwise stated. All virtual furniture, furnishings, accessories, décor and styling shown within enhanced images are for illustrative purposes only and are not physically present at the property or included within the sale.
Original photographs of the vacant rooms are also provided to give an accurate representation of the property's current condition.
If you have any questions regarding the property or any of the images displayed, please contact Sovereign Estates.
Features
- FOUR BEDROOMS
- TOWN HOUSE
- GAS CENTRAL HEATING
- GARDEN & BALCONY
- SOUTH HARBOUR
- GARAGE & DRIVEWAY
- AVAILABLE CHAIN FREE
- WATERSIDE PROPERTY
- EPC RATING C
- COUNCIL TAX BAND E
Contact Us
Sovereign EstatesSuite 12, 25 Hyde Gardens
Eastbourne
East Sussex
BN21 4PX
T: 01323 692860
E: eastbourne@sovereign-estates.co.uk